

A fresh perspective
A kitchen, breakfast area, dining room, and living room that feel brand new, without starting over. Proof you can fall in love with your home again.
Great bones, untapped potential.
When my client in Rountrey reached out, she was ready for a change. Her home had wonderful architecture: soaring vaulted ceilings, exposed wood beams, and a floor-to-ceiling stone fireplace. But the main living spaces weren’t living up to their potential.
She wanted the kitchen, breakfast area, dining room, and living room to feel more modern, more cohesive, and more functional for everyday life. The goal was never to tear everything out. It was to recognize what was already working, make thoughtful improvements, and invest where it would matter most.
You don’t have to change everything to make a home feel entirely new.
Same home. Fresh perspective.
Drag the slider to see the change.
 BeforeAfter
 BeforeAfter
 BeforeAfter
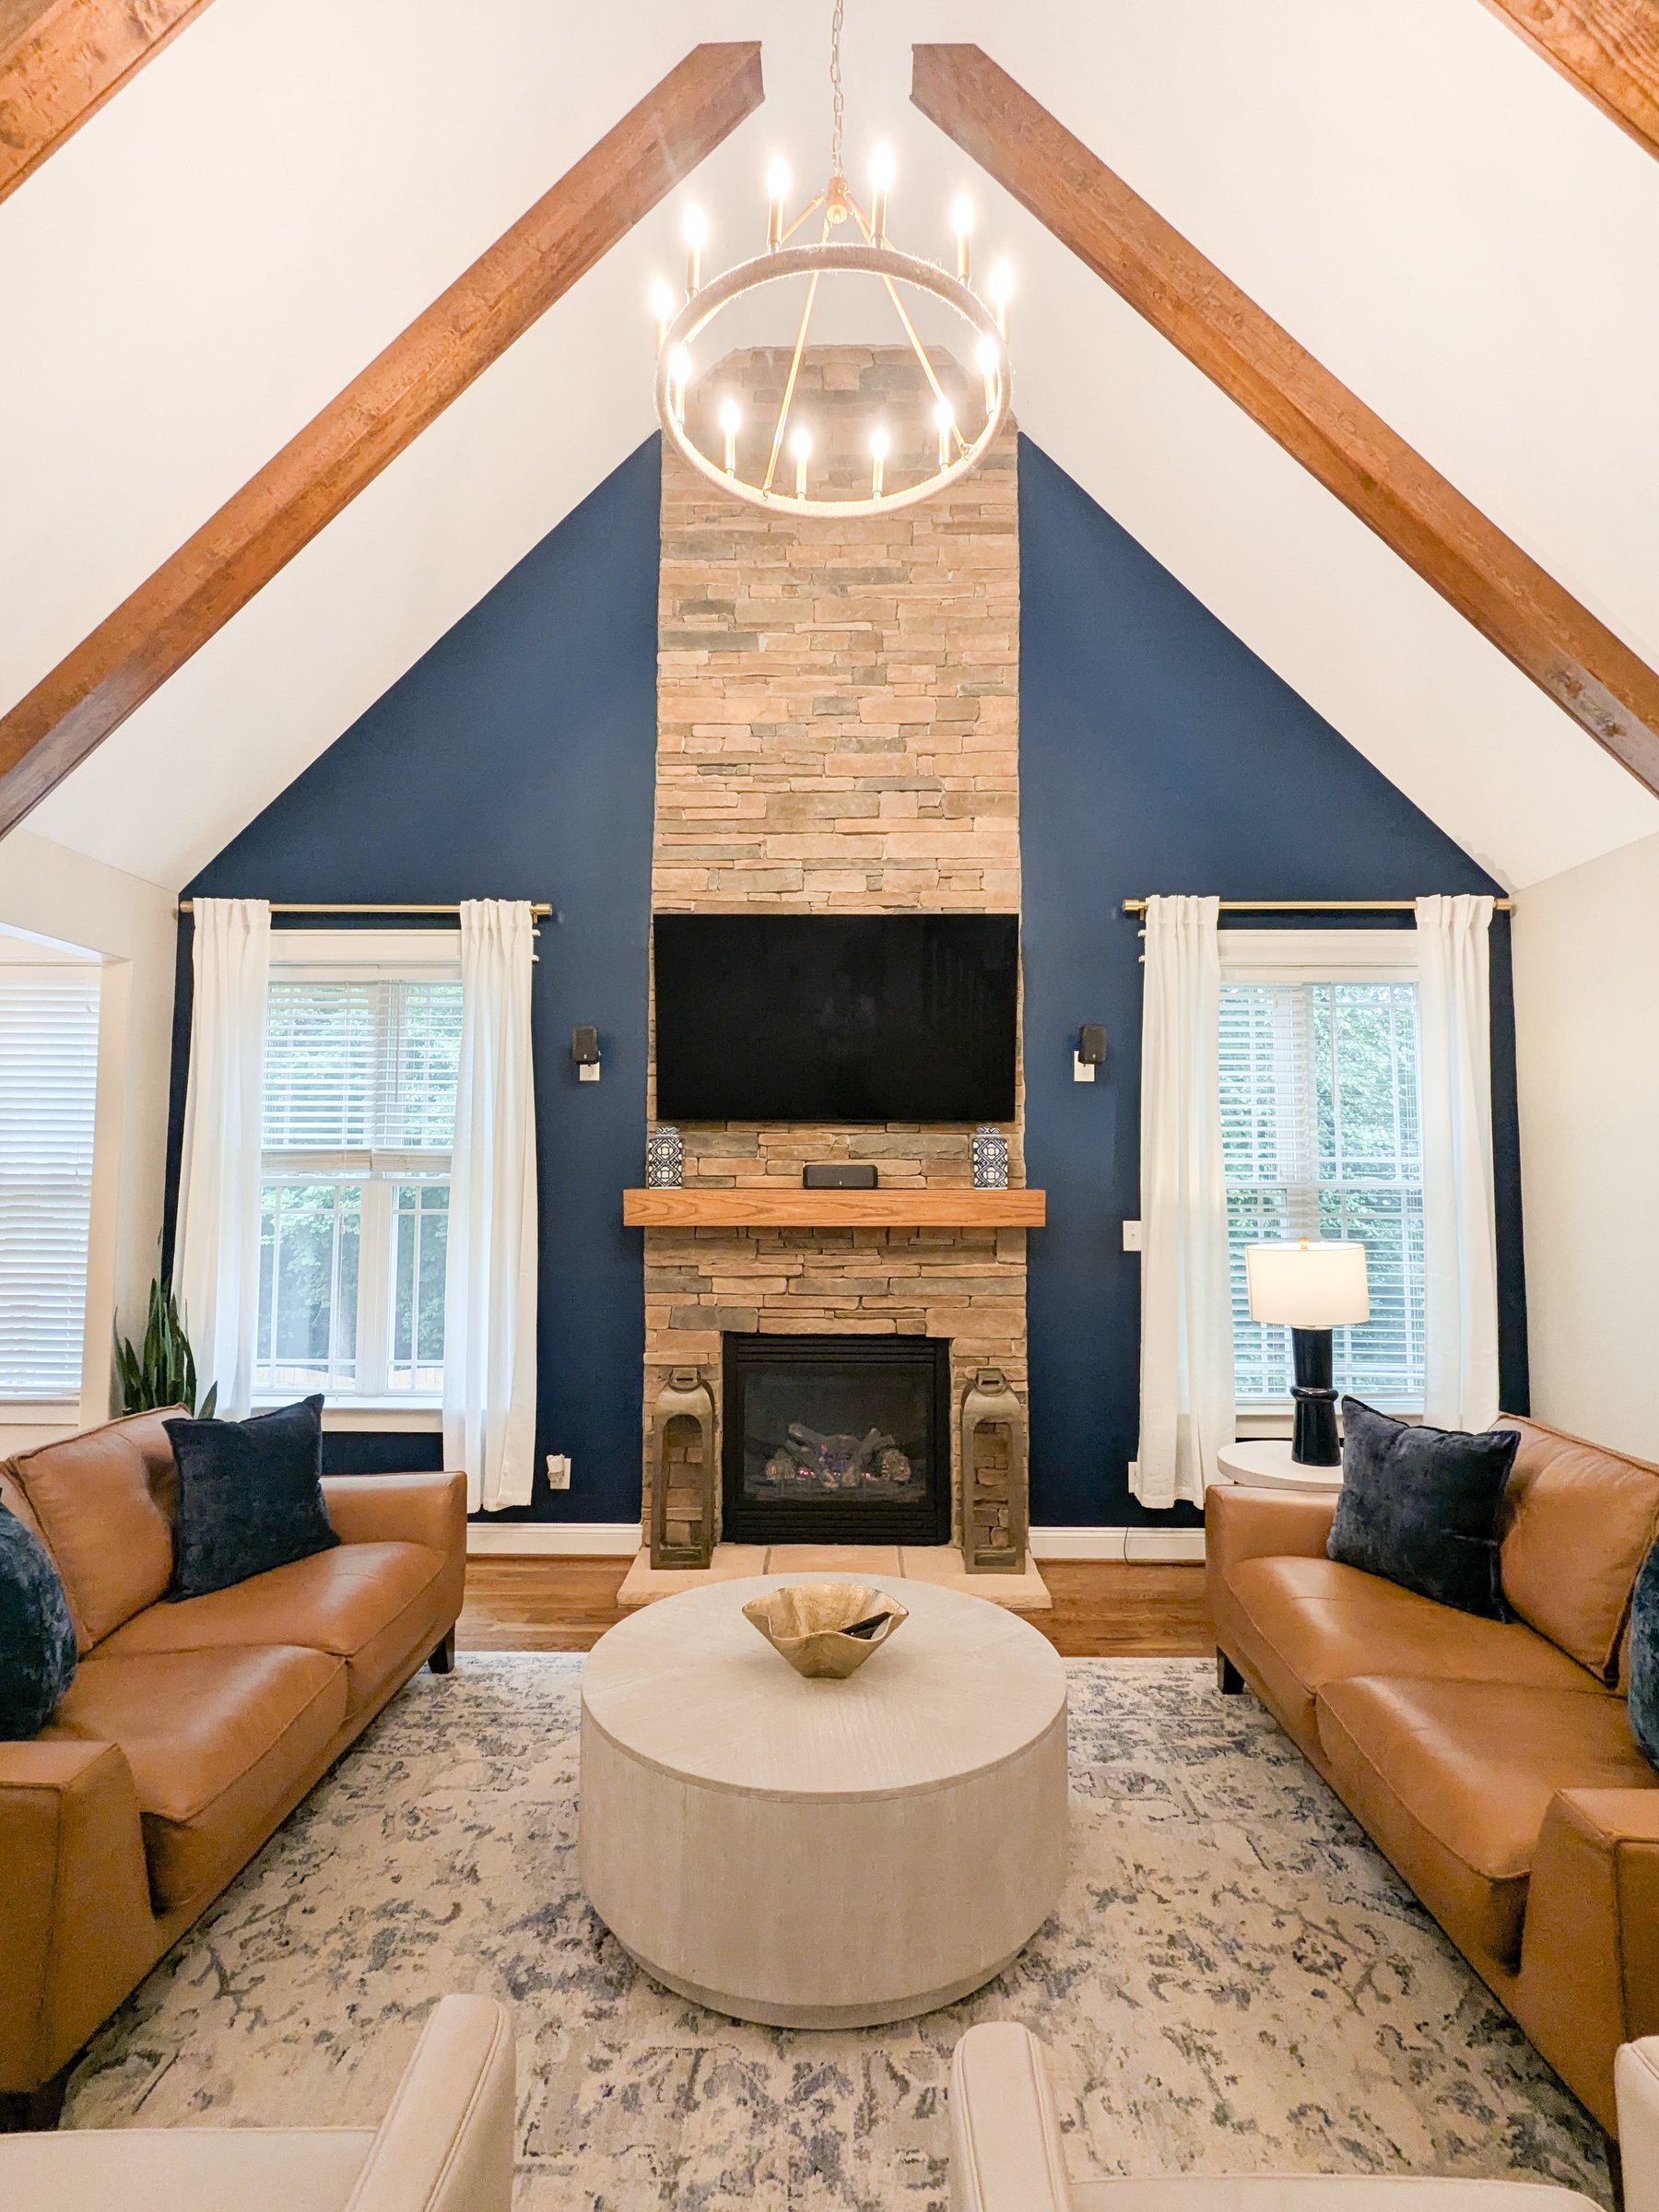
The living room
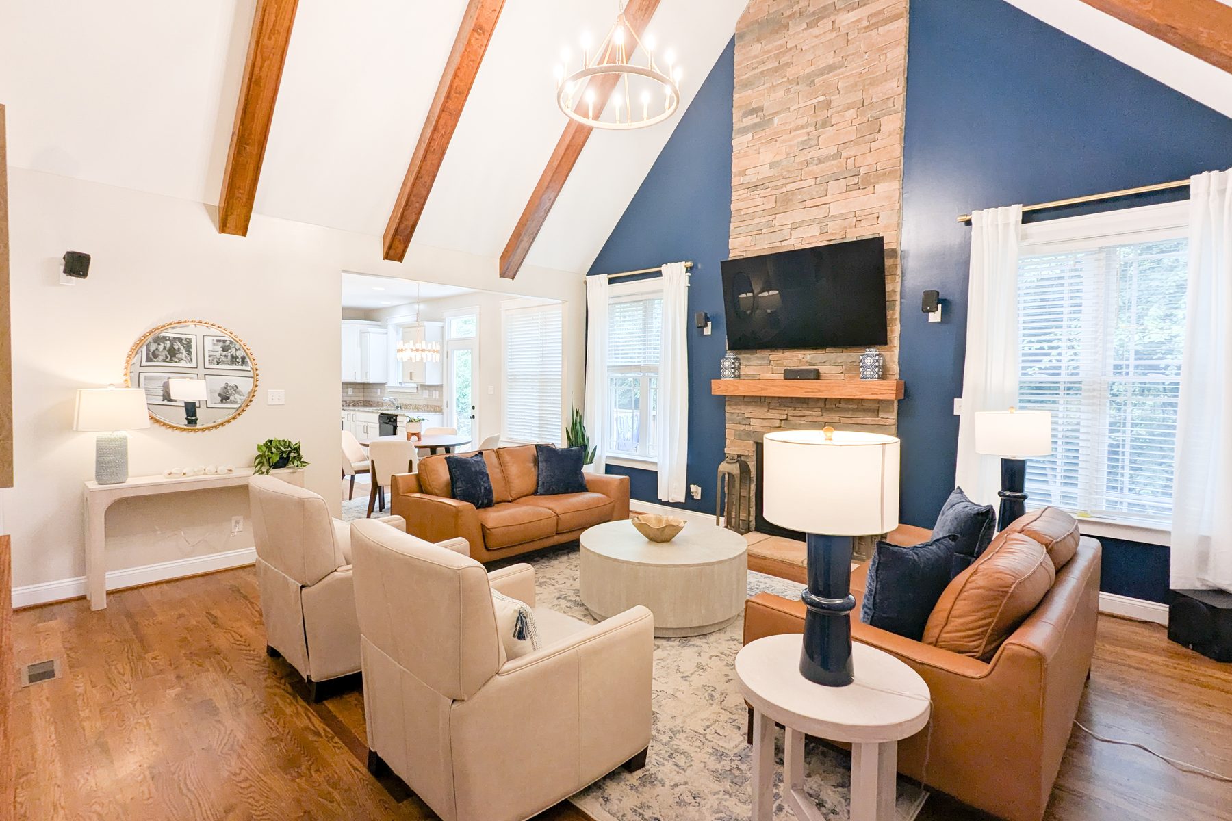
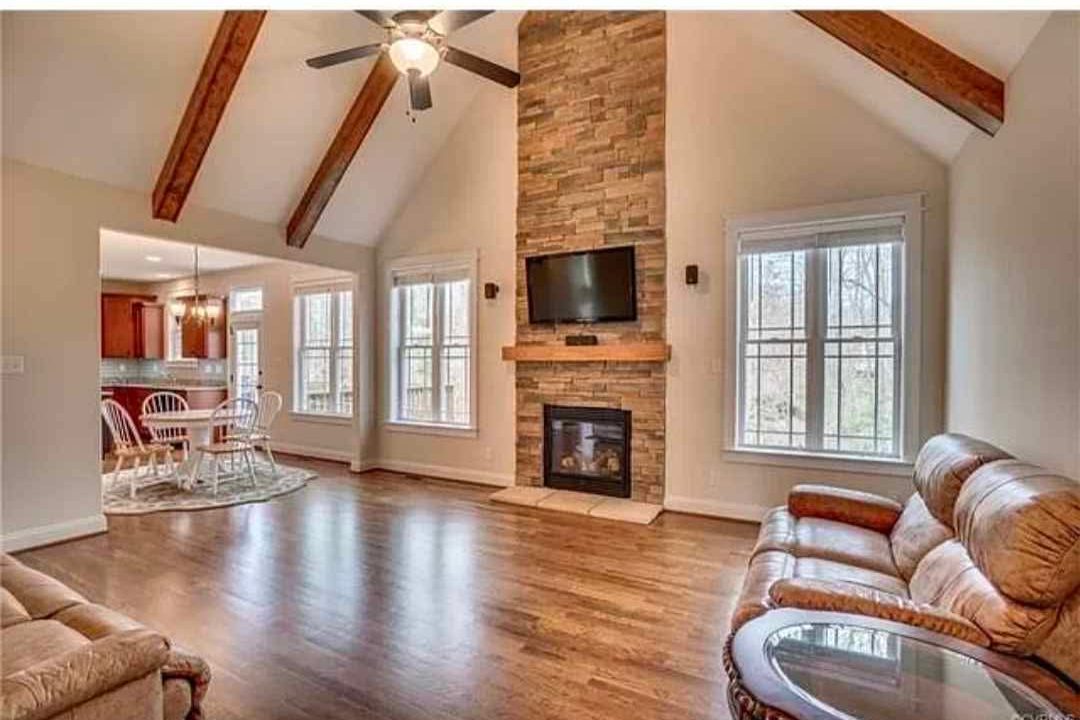
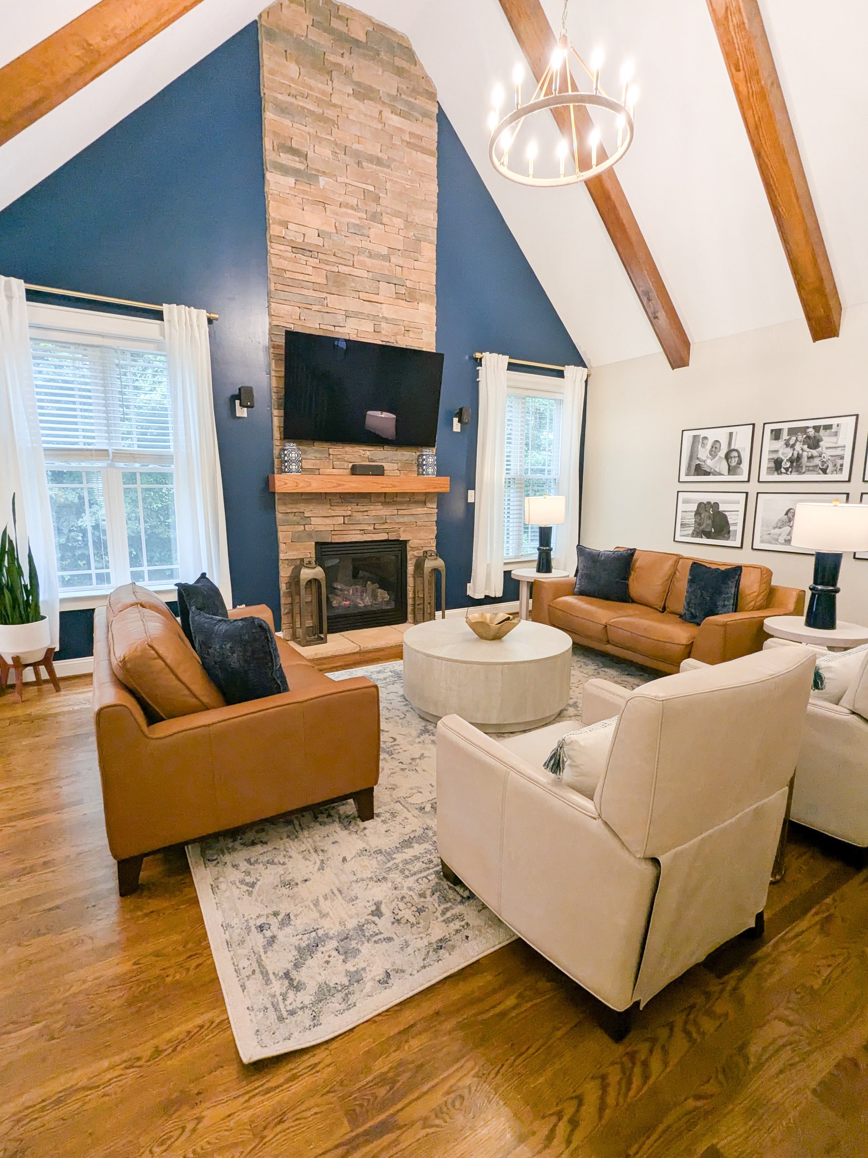
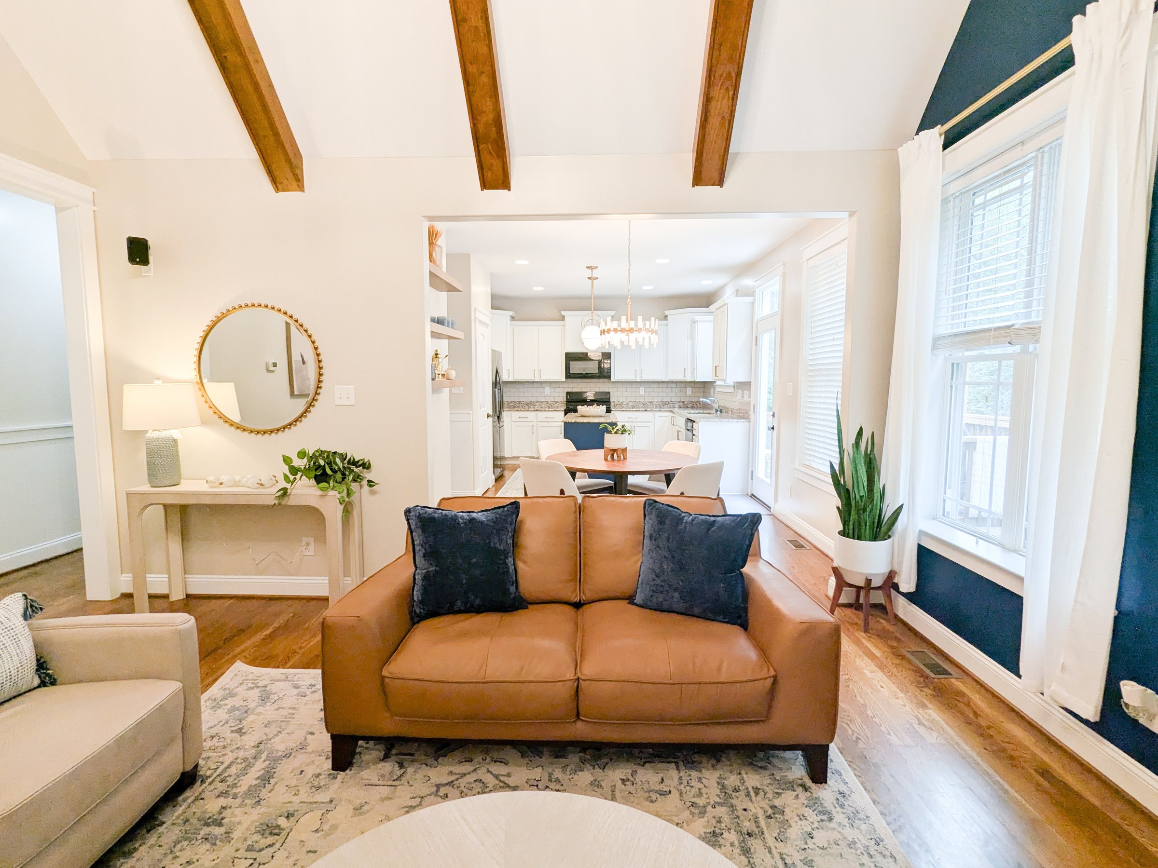
The vaulted ceilings, beams, and stone fireplace were features I knew we had to celebrate. A deep-blue accent wall now frames the fireplace, draws the eye to the ceiling height, and plays beautifully against the stone and warm wood.
We swapped the ceiling fan for a statement chandelier that showcases the architecture instead of competing with it, then reimagined the layout into a true conversation area with new seating, rugs, and accessories.
The kitchen
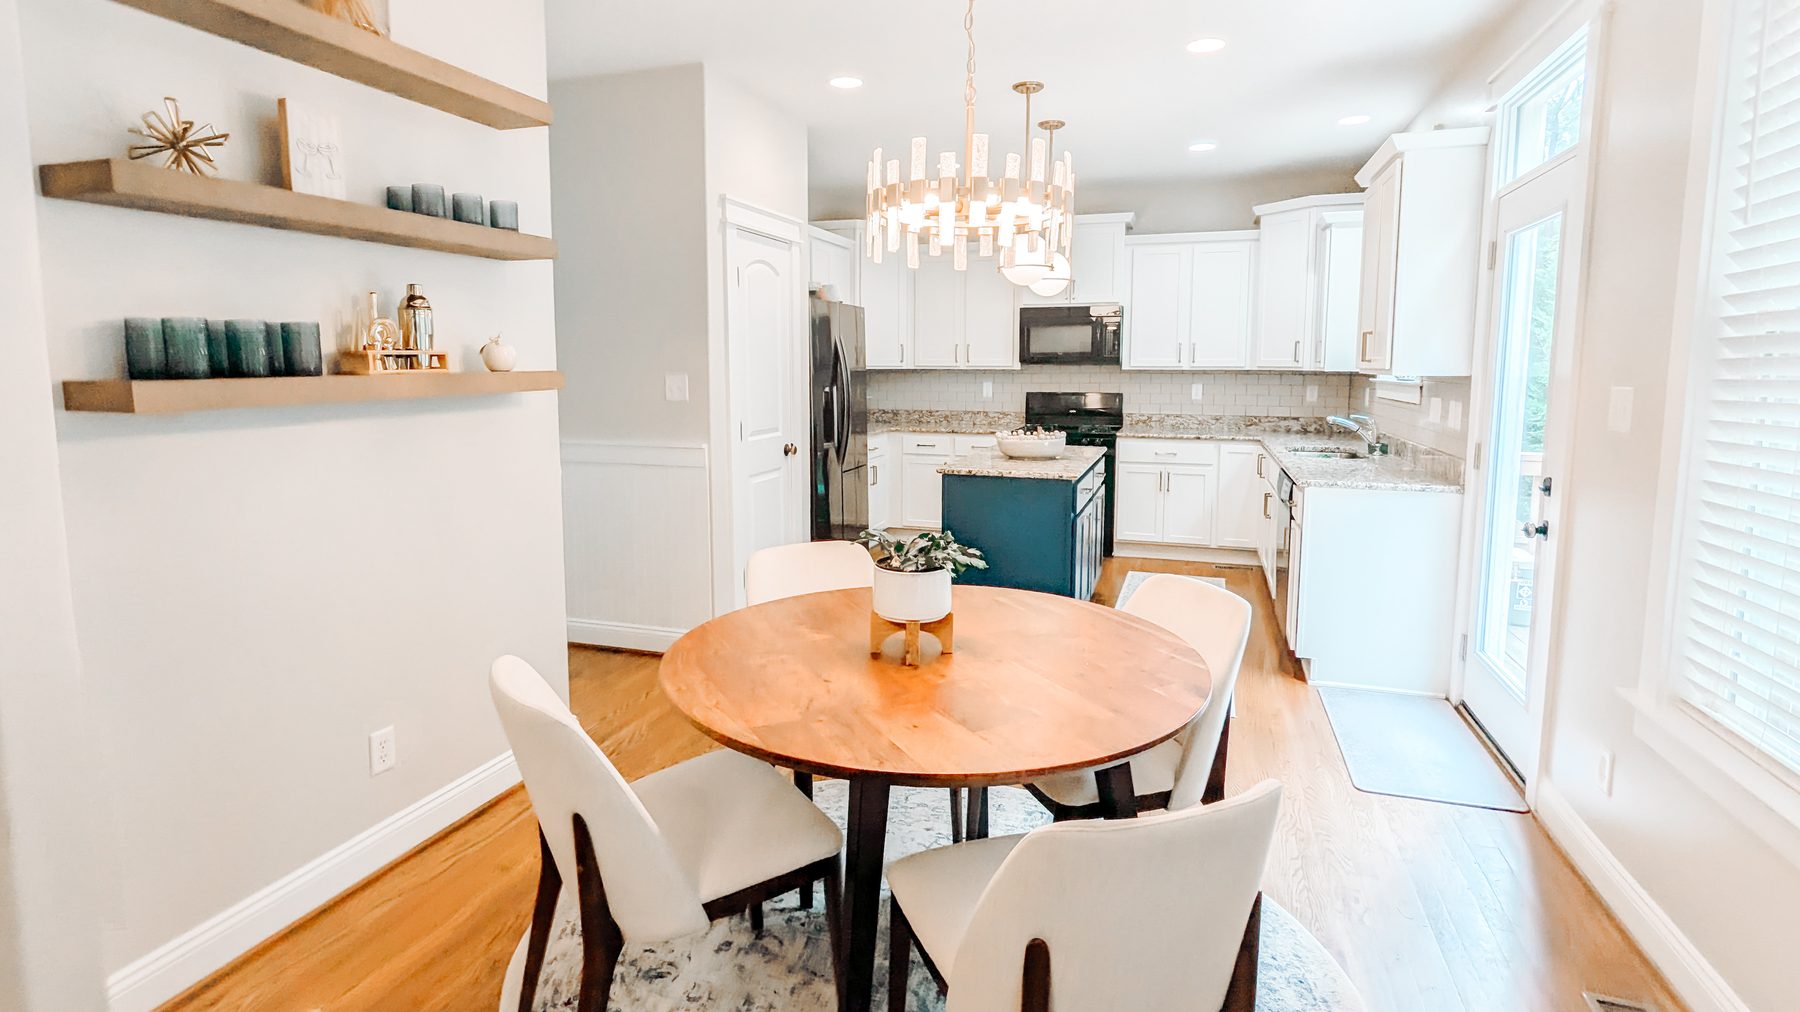
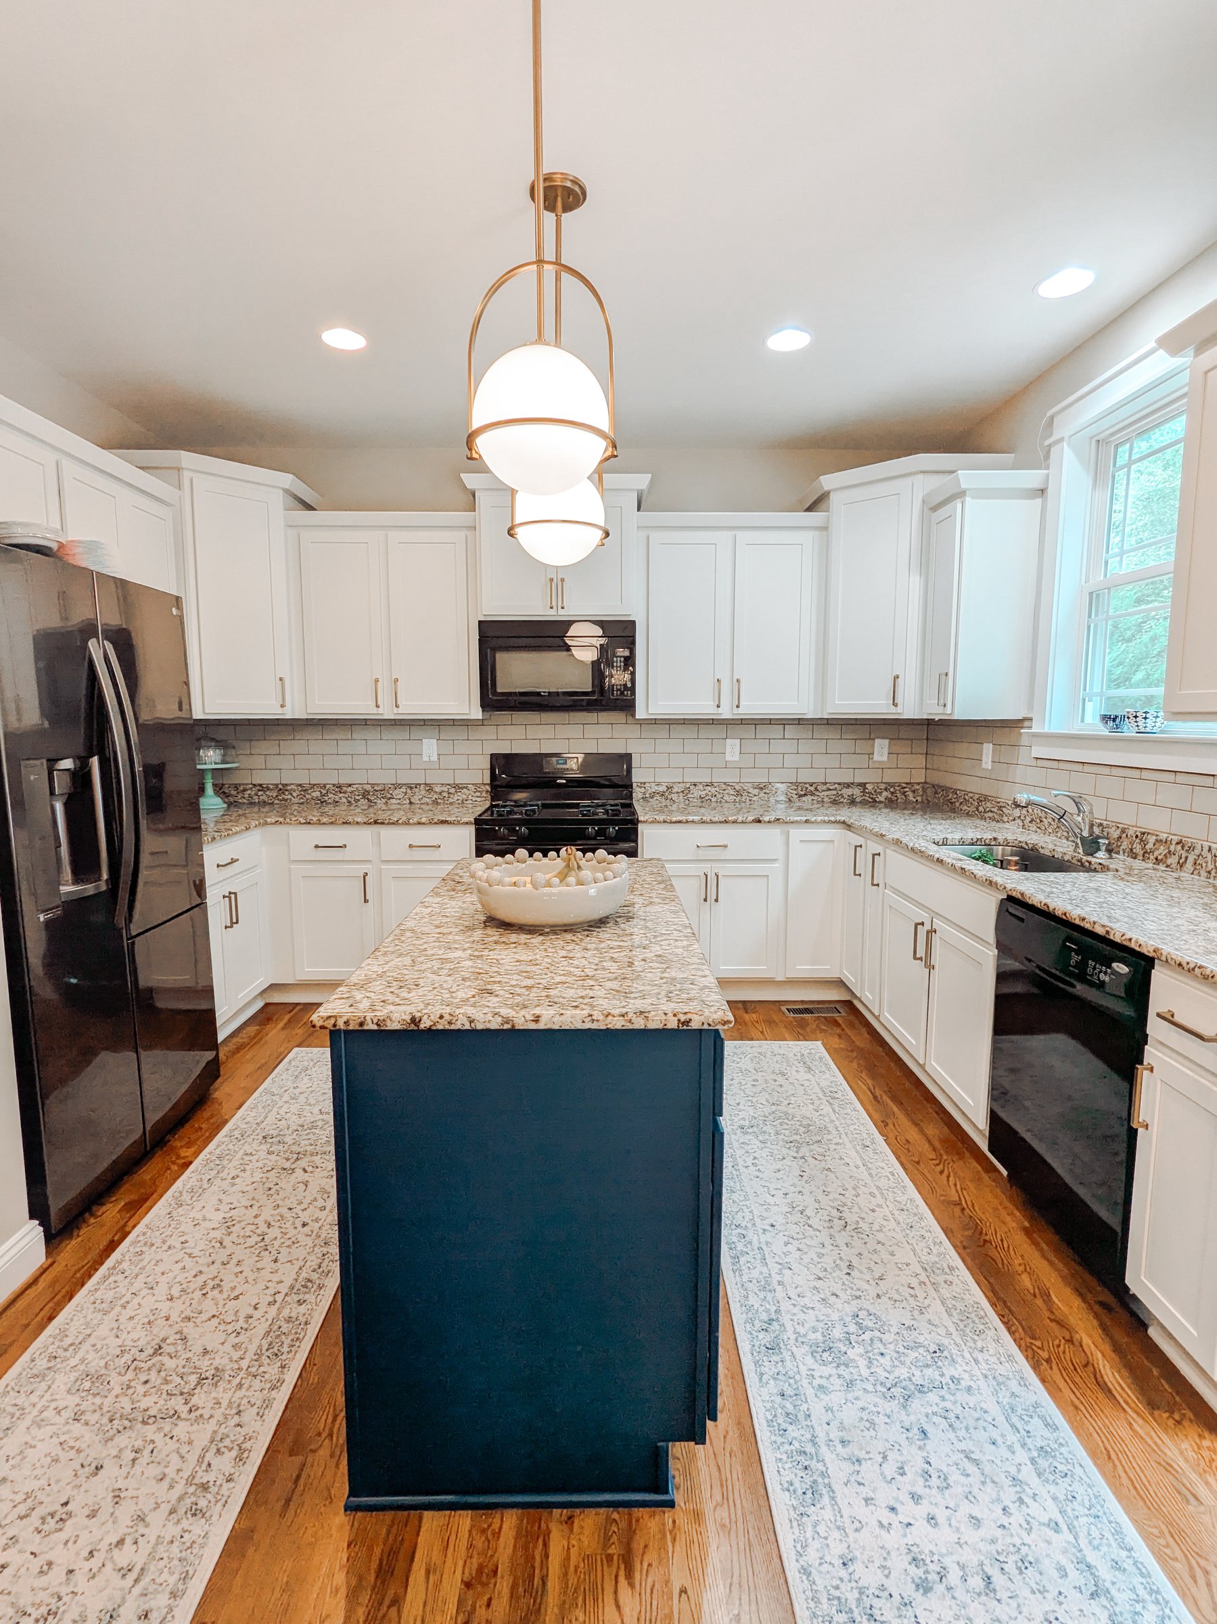
One of my favorite parts of this project was showing my client how much we could do with what she already had. Instead of replacing the cabinetry and countertops, we painted the dated wood cabinets a fresh, timeless white and gave the island a rich blue that ties straight into the living room.
New hardware and pendant lighting finished the look, and keeping the existing countertops freed up budget for the rest of the first floor. A dramatic change, without the cost of a full renovation.

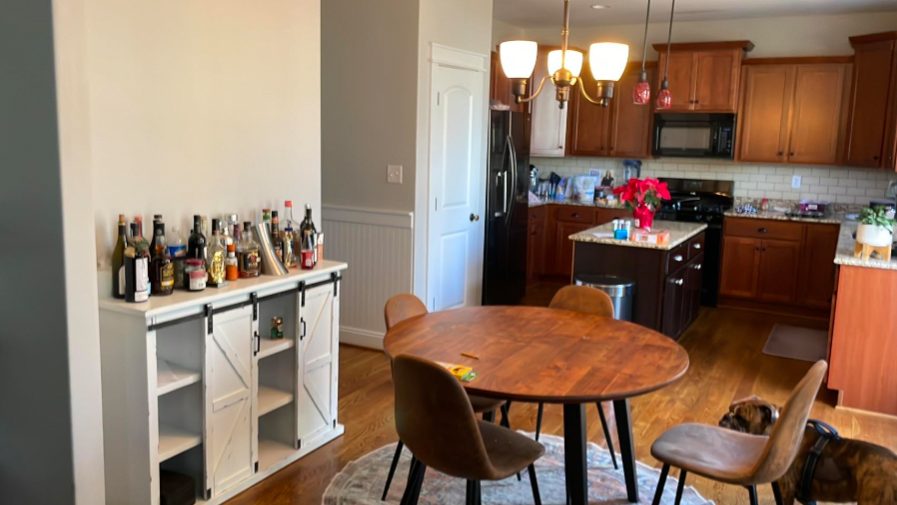
The breakfast area
With the kitchen, breakfast area, and living room all in view of each other, every space had to feel like part of one design. A statement chandelier, new seating, and a soft patterned rug define the nook.
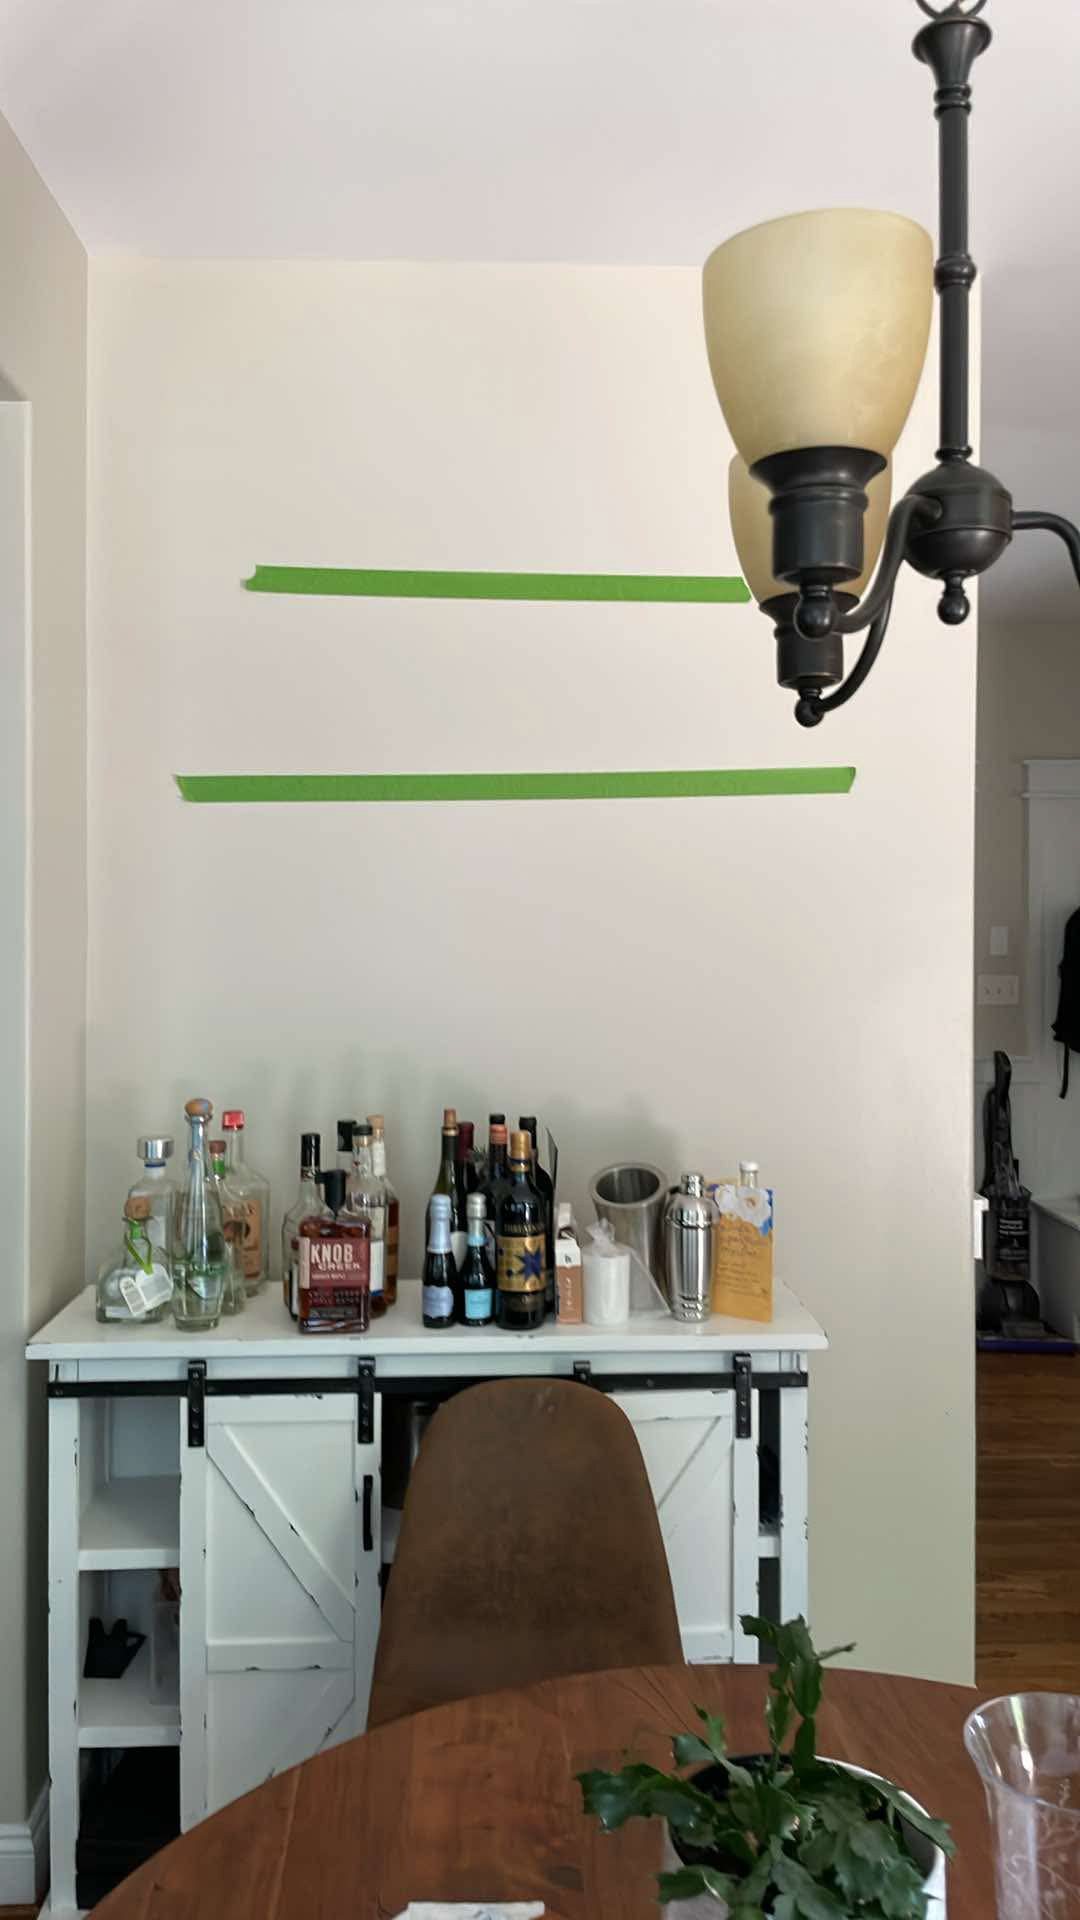
My favorite change: the freestanding bar cabinet came out, and floating wood shelves went up. They add warmth and a place for meaningful pieces, keep the room open and airy, and echo the beams next door.
 Before
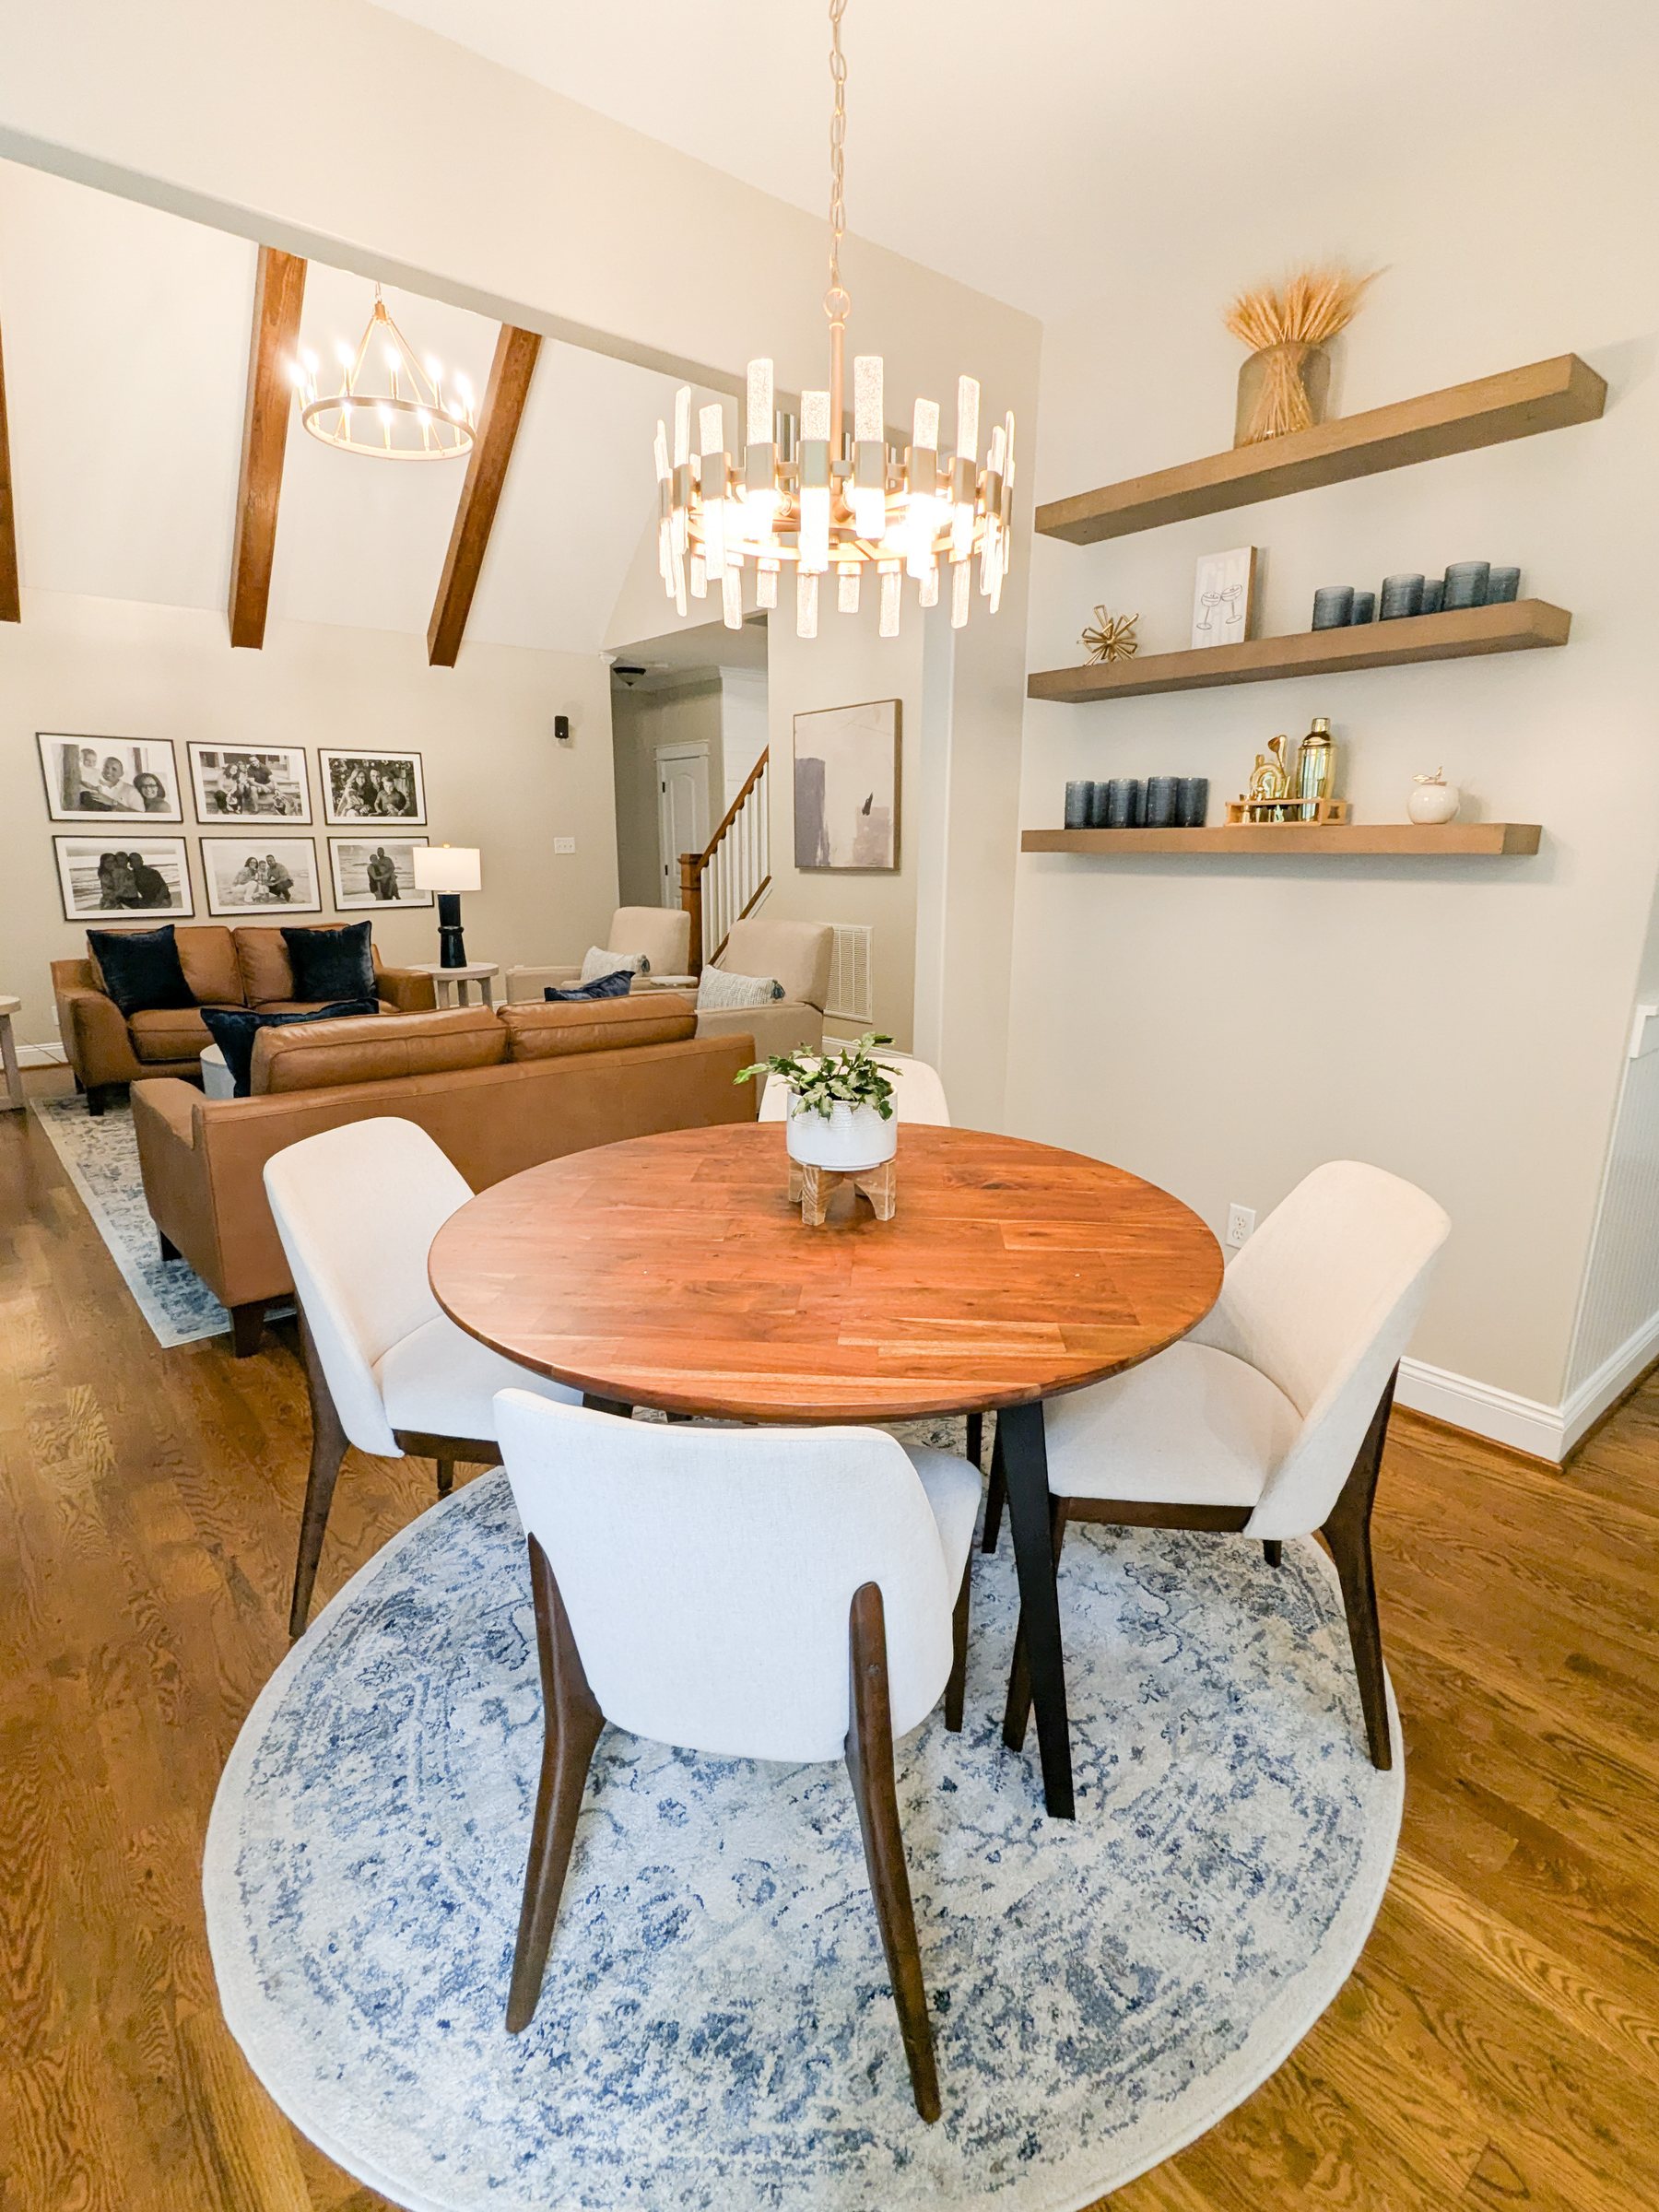 After
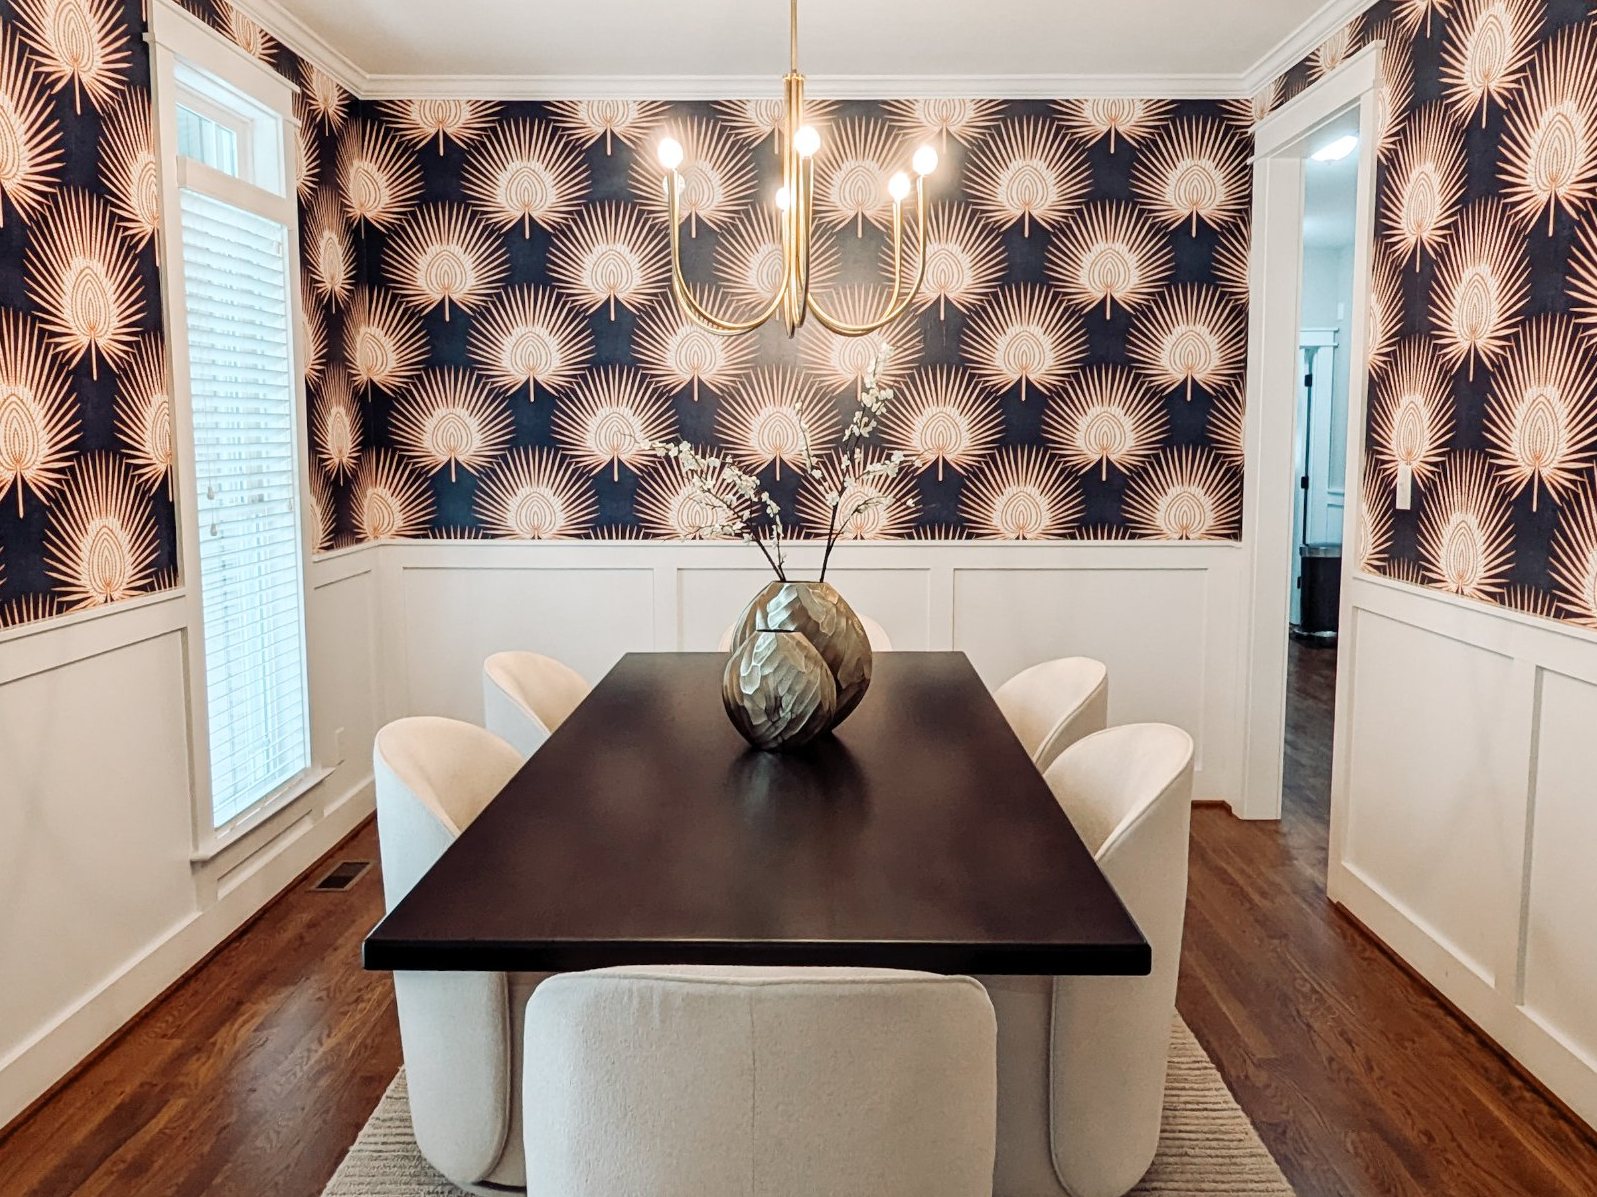
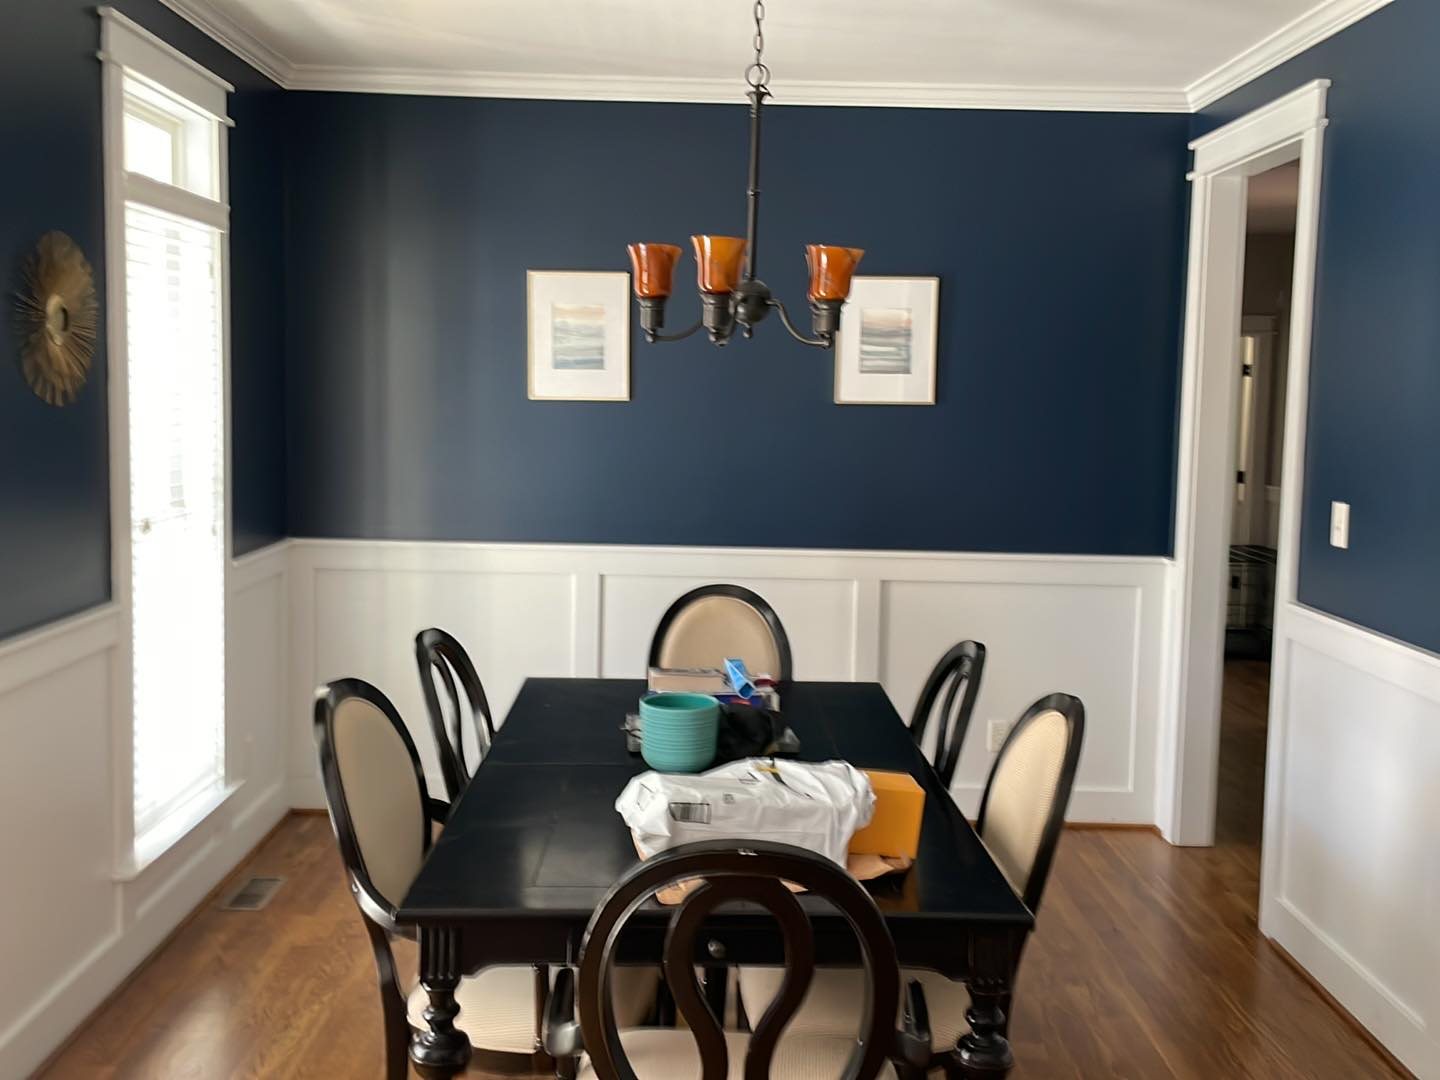
The dining room
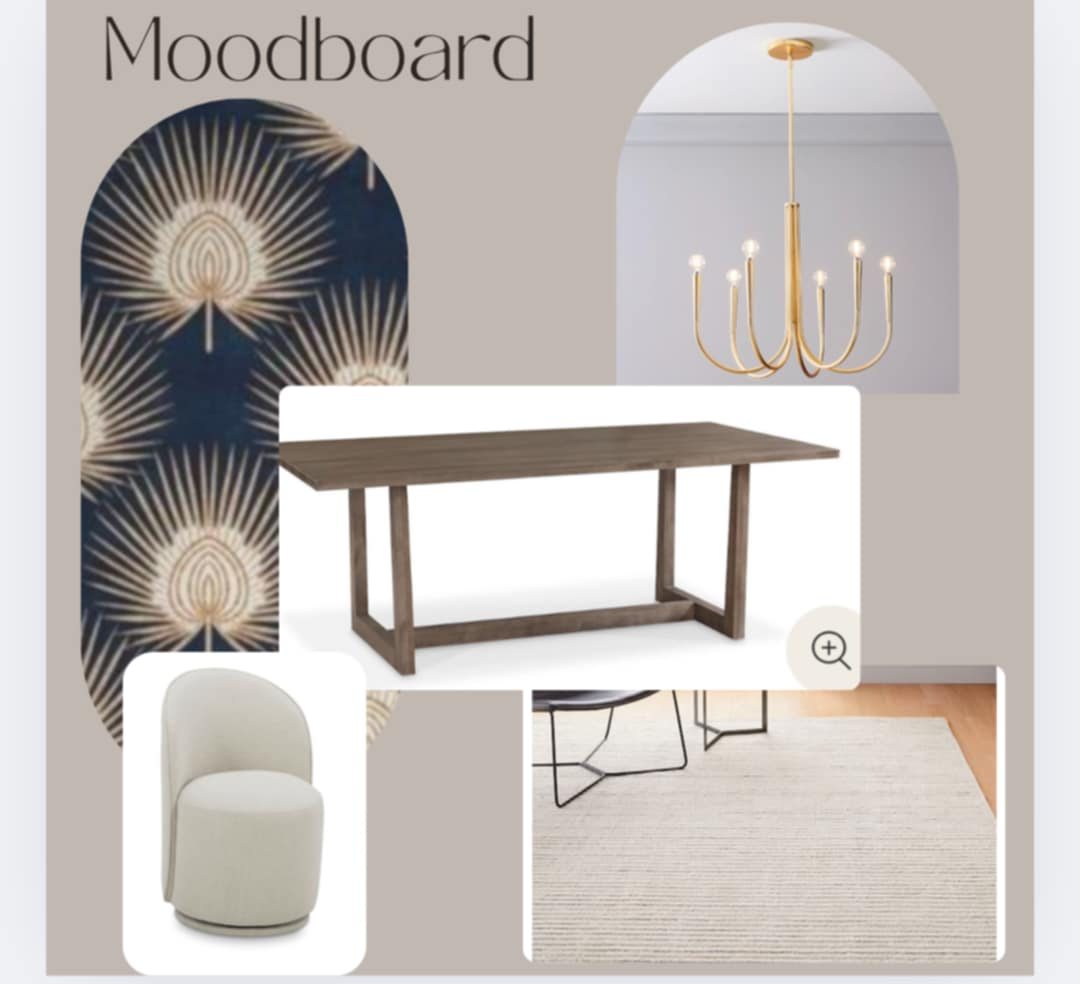
The dining room already had beautiful bones: crisp white wainscoting and tall windows. We kept the millwork and wrapped the walls above it in a bold navy palm-frond wallpaper that brings drama, warmth, and personality.
A sculptural brass chandelier replaced the dated amber-glass fixture, and a dark wood table, cream upholstered chairs, and a soft textured rug complete a room that feels elevated and inviting for everyday dinners and special occasions alike.

Thoughtful design. Real-life functionality.
Keep what works
We preserved the architecture, the cabinetry, and the countertops, and built the design around them.
Invest in the details
Paint, lighting, and layout did the heavy lifting, so the budget went where you can see it.
One story, four rooms
Navy, warm wood, and brass carry from the kitchen and breakfast nook to the dining room and living room, so the whole floor feels connected.
A beautiful home doesn’t always require a massive renovation budget. Sometimes it simply takes a fresh perspective, thoughtful planning, and knowing where to invest.
Let’s see what’s possible in your home.
Considering a kitchen refresh, a living room redesign, or a whole first-floor transformation? Every project starts with a call.